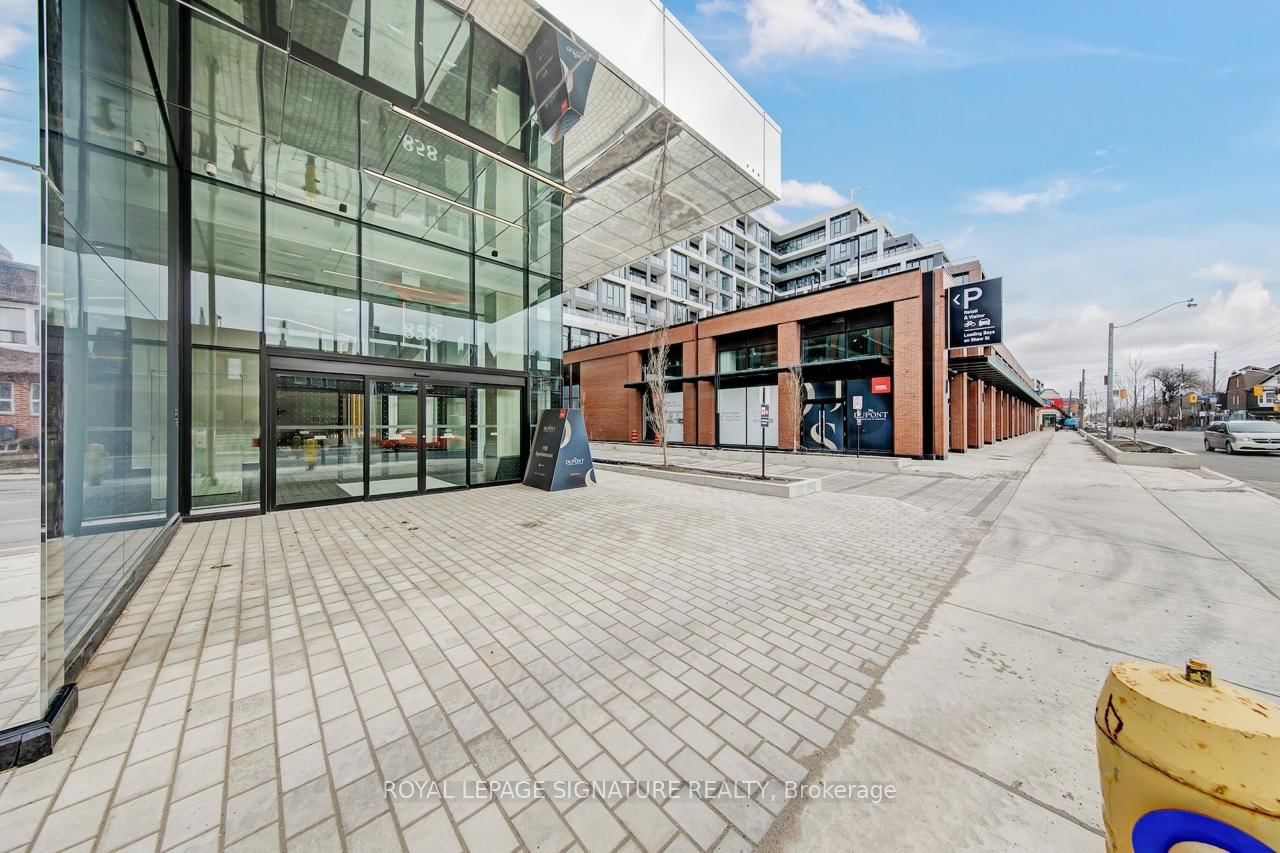
<-- style PDP --> 1207-185 Alberta Avenue, Toronto - Condo Apt for lease for $3,100
  • new
  • for lease

1207-185 Alberta Avenue

Toronto, Ontario, M6C 0A5 - Oakwood Village

$3,100

  • Neighbourhood

    Oakwood Village

  • Major Intersection

    St. Clair W. and Alberta Ave.

  • Listed Since: 15 day(s)

  • Last update: today

Overview

  • Property Type

    Condo Apt, Apartment

  • Bedrooms

    2

  • Bathrooms

    2

  • Square Feet

    700-799

  • Exposure

    South West

  • Total Parking

    1 Underground Garage

  • Locker

    None

  • Furnished

    Yes

  • Balcony

    Open

Property Description

Property description for 1207-185 Alberta Avenue, Toronto

Top-Floor Corner Suite with Panoramic Views in the Heart of St. Clair West. Perched on the top residential floor, this bright and beautifully appointed corner suite offers spectacular views stretching from sunrise to sunset. Thoughtfully designed with a clean, modern aesthetic, this fully furnished 2-bedroom, 2-bathroom residence combines style, comfort, and convenience in one of Toronto's most vibrant neighbourhoods.The spacious primary suite features a walk-in closet complete with custom organizers, while the open-concept living and dining area flows seamlessly to a private balcony-perfect for enjoying morning coffee or unwinding with panoramic city views. Underground parking is included, and an unfurnished option may be available upon request.Residents enjoy exceptional building amenities including a rooftop terrace with BBQs, a fully equipped fitness centre, wine lounge, party room, and secure bike storage.Step outside and experience the very best of St. Clair West. With the St. Clair streetcar at your doorstep, commuting is effortless, while parks, grocery stores, cafés, restaurants, the LCBO, No Frills, and countless neighbourhood favourites are all just moments away.A rare opportunity to enjoy turnkey living with incredible views and unbeatable convenience in one of Toronto's most sought-after communities.

Listed by REAL BROKER ONTARIO LTD.

  • MLS #

    C13480586

  • Sq. Ft

    700-799

  • Sq. Ft. Source

    MLS

  • Year Built

    Available Upon Request

  • Basement

    None

  • View

    n/a

  • Garage

    Underground, 1 spaces

  • Parking Type

    Owned

  • Locker

    None

  • Pets Permitted

    Yes-with Restrictions

  • Exterior

    Brick

  • Fireplace

    N

  • Security

    n/a

  • Elevator

    Y

  • Laundry Level

    n/a

  • Building Amenities

    n/a

  • Maintenance Fee Includes

    Parking

  • Property Management

    DUKA Property Management Inc.

  • Heat

    Forced Air

  • A/C

    Central Air

  • Water

    n/a

  • Water Supply

    n/a

  • Central Vac

    N

  • Cert Level

    n/a

  • Energy Cert

    n/a

  • Living

    4.2 x 2.6 ft Flat level

  • Kitchen

    3.0 x 2.2 ft Flat level

    B/I Appliances

  • Primary

    2.9 x 2.7 ft Flat level

    W/I Closet, 3 Pc Ensuite

  • 2nd Br

    2.7 x 2.6 ft Flat level

  • MLS #

    C13480586

  • Sq. Ft

    700-799

  • Sq. Ft. Source

    MLS

  • Year Built

    Available Upon Request

  • Basement

    None

  • View

    n/a

  • Garage

    Underground, 1 spaces

  • Parking Type

    Owned

  • Locker

    None

  • Pets Permitted

    Yes-with Restrictions

  • Exterior

    Brick

  • Fireplace

    N

  • Security

    n/a

  • Elevator

    Y

  • Laundry Level

    n/a

  • Building Amenities

    n/a

  • Maintenance Fee Includes

    Parking

  • Property Management

    DUKA Property Management Inc.

  • Heat

    Forced Air

  • A/C

    Central Air

  • Water

    n/a

  • Water Supply

    n/a

  • Central Vac

    N

  • Cert Level

    n/a

  • Energy Cert

    n/a

  • Living

    4.2 x 2.6 ft Flat level

  • Kitchen

    3.0 x 2.2 ft Flat level

    B/I Appliances

  • Primary

    2.9 x 2.7 ft Flat level

    W/I Closet, 3 Pc Ensuite

  • 2nd Br

    2.7 x 2.6 ft Flat level

Thinking of Selling?

Find Out Your Home’s Value in Today’s Market!

No Email or Signup is required to view your home estimate.

estimate your home value

Contact Manoj Kukreja

Sales Representative,
Century 21 People’s Choice Realty Inc.,
Brokerage
(647) 576 - 2100

Manoj profile avatar

Thinking of Selling?

Find Out Your Home’s Value in Today’s Market!

No Email or Signup is required to view your home estimate.

estimate your home value

Contact Manoj Kukreja

Sales Representative, Century 21 People’s Choice Realty Inc., Brokerage
(647) 576 - 2100

Manoj profile avatar

Recent Sold Listings in Oakwood Village, Toronto

Popular Cities